
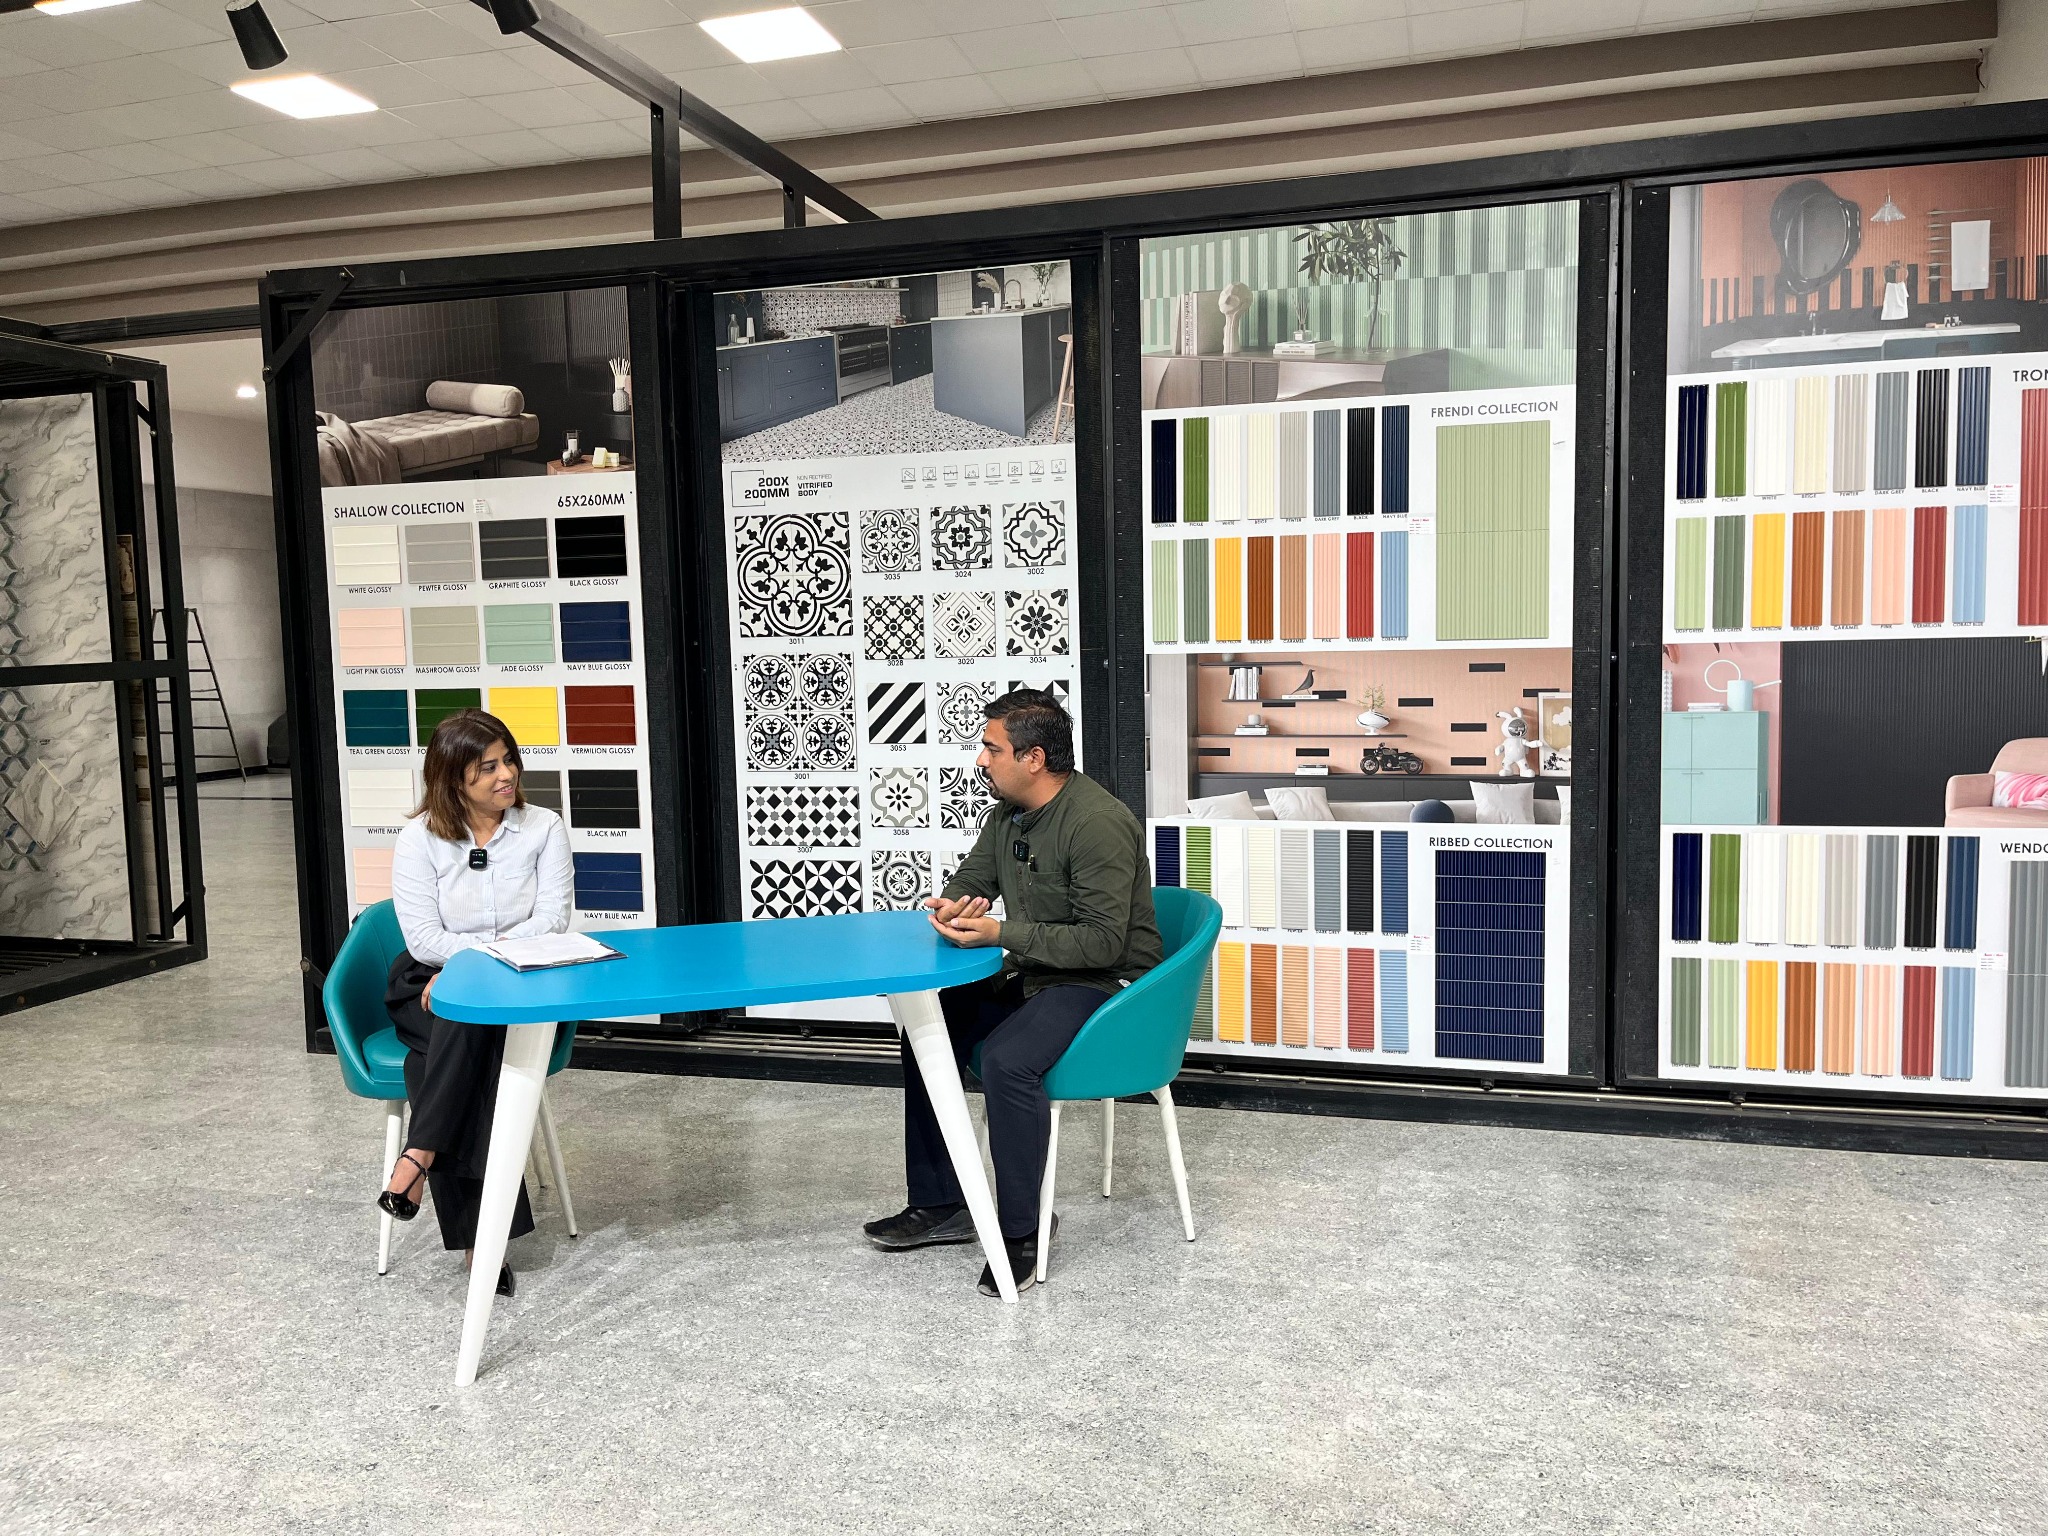
Workplace forecast · India 2026
Luxury offices, designed for real work.
The next generation of Indian workplaces will be judged less by spectacle and more by how naturally they support people, daylight, greenery and change.
A beautiful office that is difficult to work in is not luxurious. It is merely expensive.
India’s office market is expanding while workplace expectations are becoming more exacting. CBRE’s 2026 India survey reports that 77% of occupiers expect their office portfolio to expand, 67% expect flexible workspace to form part of their portfolio and 52% have defined real-estate ESG goals. The previous year’s survey found that 73% intended to use physical workplace design to improve office experience.
Those figures point toward a practical design brief: create places people want to use, organise them around changing work patterns, and make the fit-out resilient enough to absorb new teams, technologies and operating models.
The market signal
The workplace is becoming an experience platform.
expect portfolio expansion
CBRE India 2026
expect flexible space in the portfolio
CBRE India 2026
prioritise workplace design for experience
CBRE India 2025
workers surveyed across 15 countries
Gensler 2025
Eight directions shaping premium workplaces
Plan for work modes, not job titles
The executive office is no longer the only expression of status. A genuinely premium workplace gives people the right setting for the task: quiet focus, confidential calls, small-team work, project reviews, learning and informal exchange. Hierarchy may still exist, but the plan should not force every activity into one desk type.
Use daylight—control direct sun
Daylight should reach deep into the plan without placing glare, heat or reflections on screens. Transparent or translucent partitions, shaded glazing and lighter interior surfaces can share daylight; blinds, fins and considered workstation orientation keep harsh direct sun from becoming a daily inconvenience.
Shading · planting · brief occupancy
Desks perpendicular to glass
Meet · focus · circulation
Balanced electric lighting
Diagrammatic only. Orientation, glazing, façade shading and local climate must be assessed for the actual building.
Make planting part of the architecture
A few decorative pots do not create a biophilic workplace. Planting works best when it is planned as a connected layer: green thresholds, planted collaboration pockets, views toward courtyards and species grouped according to light, irrigation and maintenance needs.
Treat acoustics as invisible luxury
Visual openness must not mean acoustic exposure. Sound-absorbing ceilings, wall panels, upholstered elements, enclosed call rooms and carefully separated social zones allow a workplace to feel calm without becoming silent or isolated.
Design a loose-fit framework
Demountable partitions, repeatable planning bays, movable furniture and accessible service routes let teams expand, contract and reorganise without a complete fit-out. Future compatibility begins with a structure that can accept change gracefully.
Borrow warmth from hospitality
Reception lounges, café-style collaboration areas and softer lighting can make offices more welcoming, but they must remain easy to navigate and work in. Comfort should support the workday—not turn every area into a photogenic but impractical lobby.
Integrate technology quietly
Power, charging, screens, room booking and video collaboration should be present wherever work happens, yet visually recessive. Plan spare capacity and accessible pathways so equipment can change without cutting finished floors or walls.
Choose materials for the second decade
Luxury is diminished when high-touch surfaces stain, scratch or become difficult to replace. Select flooring, wall finishes, paint systems and joinery by maintenance, repairability, acoustics and ageing—not by appearance alone.
Daylight without discomfort
Direct sunlight is not the same as useful daylight.
In hot Indian climates, especially Bikaner, an unshaded glass wall can create glare and cooling load even when it looks impressive in photographs. The better objective is balanced illumination: enough daylight to reduce dependence on artificial light, without excessive direct sun on work surfaces.
Place workstations perpendicular to windows where possible; keep screens away from reflected glare; use external shading, high-performance glazing and adjustable blinds; and reserve the brightest edges for circulation, planting, informal conversation and short-duration use.
WELL daylight guidance explicitly pairs adequate daylight availability with limits on excessive annual sunlight exposure. India’s ECBC framework similarly treats daylight, glazing and shading as connected design decisions—not separate specifications.
Biophilia that can survive operations
Plant for the workplace you can maintain.
Use planting to shape thresholds, screen views, soften collaboration zones and connect people to courtyards or windows. Group species by similar light and watering needs, provide drainage access and keep soil, irrigation and fallen leaves away from power and critical equipment.
WELL’s biophilia guidance treats nature as an intentional interior and exterior design layer. The principle is valuable even without pursuing certification: greenery should improve daily experience rather than become a maintenance burden.
Sun-tolerant planting · filtered exposure
Robust planting · visual separation
Low-light species · assisted grow light if required
The ease-of-use test
Can a first-time visitor understand the office without asking?
Legible movement
Clear arrival, visible destinations and circulation without furniture obstacles.
Acoustic choice
A quiet place is available near every active collaborative setting.
Light for the task
General light, focused task light and presentation modes are separately controllable.
Accessible by default
Routes, door clearances, counters and meeting choices support varied users.
Everything has a home
Daily storage, recycling, deliveries, bags and equipment are planned—not improvised.
Easy to maintain
Replaceable modules and cleanable surfaces reduce disruption and preserve appearance.
Material strategy
A restrained palette, selected as a system.
Begin with the permanent layers—flooring, ceilings, partitions and fixed lighting—then coordinate joinery, furniture, paint and planting. Limit dominant materials, but vary texture and reflectance so the workplace feels rich rather than repetitive.
Durable · quiet · repairable
Low-VOC · cleanable · acoustic
Efficient · dimmable · adaptable
Ergonomic · modular · replaceable
Sources & further reading
Evidence behind the design direction.
This article synthesises current workplace research and Indian sustainability guidance. Recommendations are editorial interpretations, not substitutes for project-specific architectural, services, energy-code or accessibility advice.
- 01CBRE India Office Occupier Survey 2026
Expansion, flexible-workspace, AI and ESG priorities among Indian occupiers.
- 02CBRE India Office Occupier Survey 2025
Physical workplace design, utilisation and employee-experience priorities.
- 03Gensler Global Workplace Survey 2025
Human-centred planning across individual, collaborative, learning and social work modes.
- 04WELL: Daylight Modelling
Balancing useful daylight exposure with excessive sunlight and glare.
- 05WELL: Biophilia II
Integrating indoor and outdoor nature into occupied environments.
- 06IGBC Green Interiors
Indian guidance covering energy, water, materials, indoor environment and wellbeing.
- 07BEE Energy Conservation Building Code
India-specific building-envelope, daylight and shading principles.
Plan the palette in person
Build the office around work—not around a trend board.
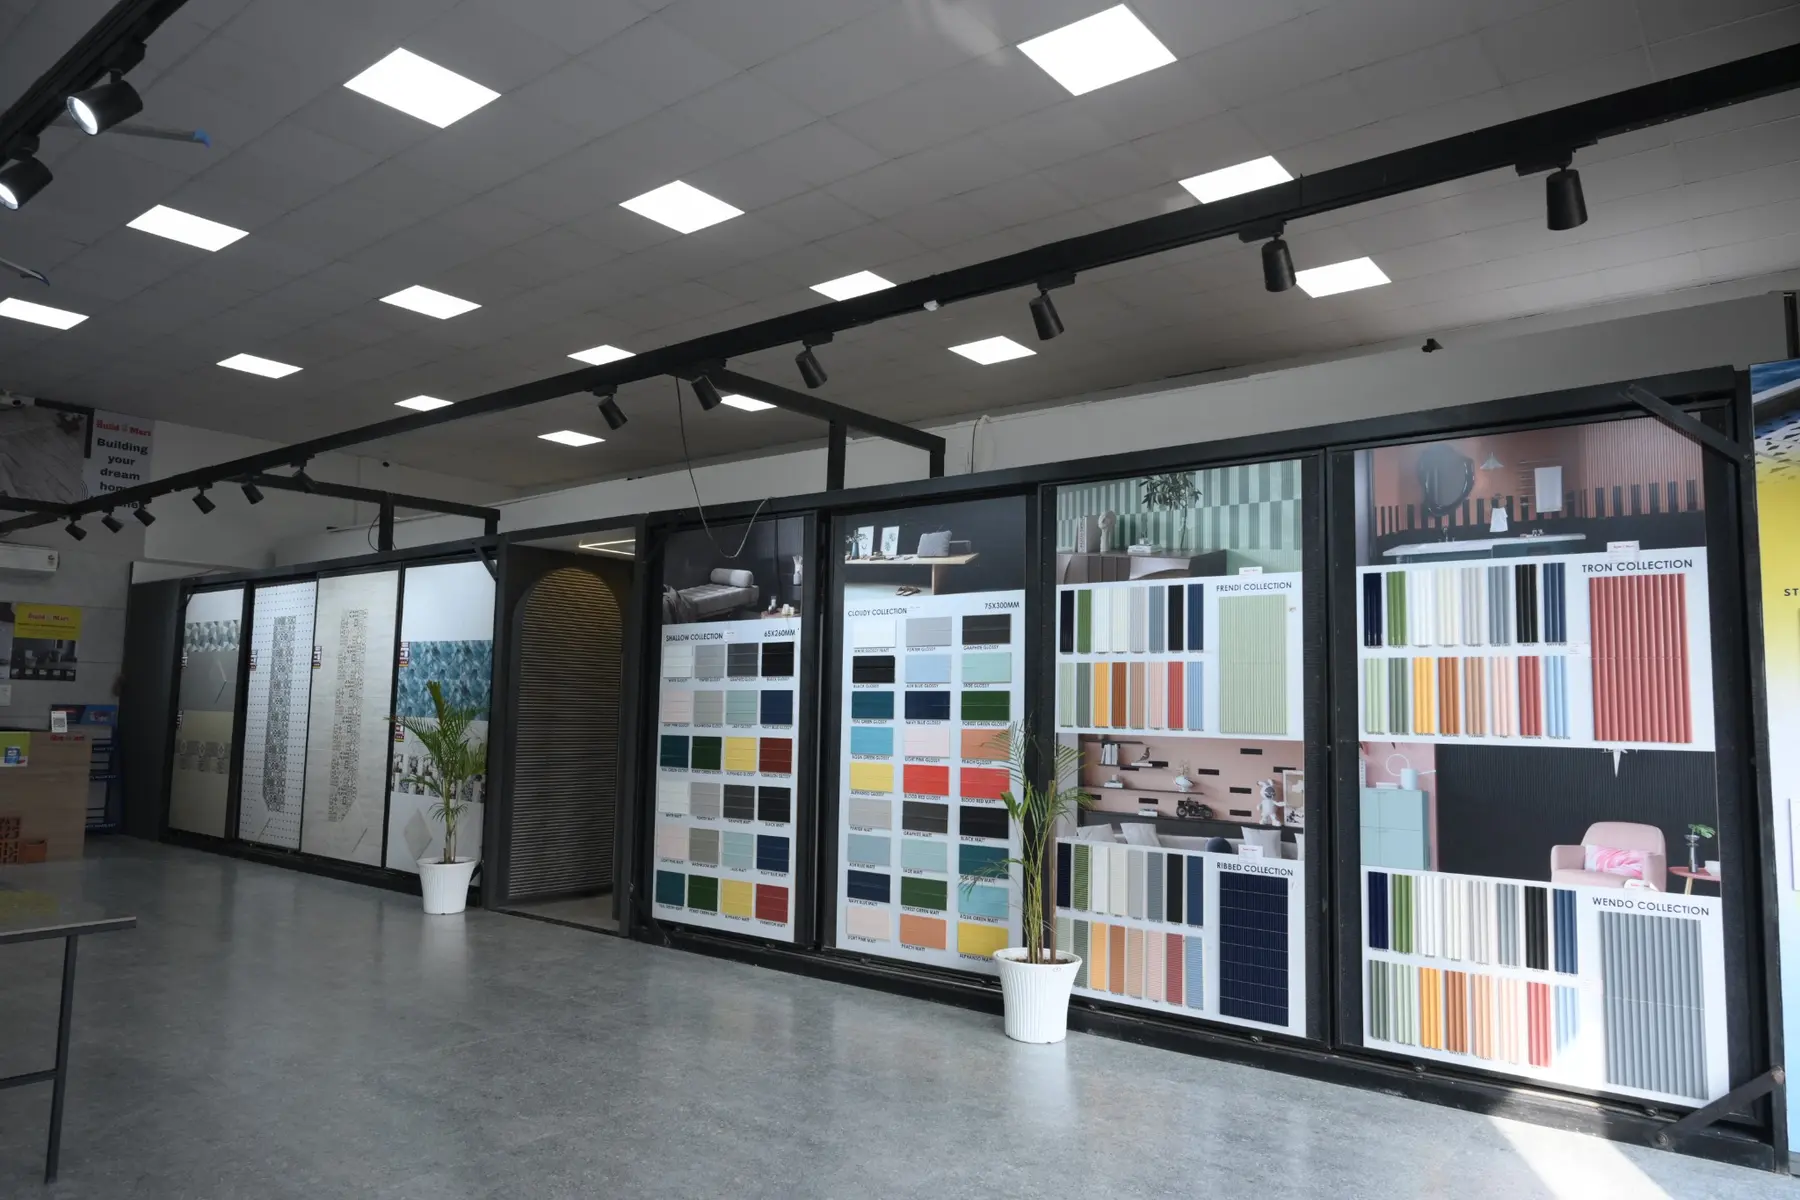
At The Build Mart Bikaner, compare tiles, lighting, paints, finishes and related materials together so the permanent layers of the workplace speak one design language.
12 Km Milestone, NH-11, Jaipur Highway, Raisar, Bikaner